Share this with your friends


+14794355353
The 71B Company LLC
2383 S Ouachita Drive, Fayetteville, AR 72701
- $294,000
- 3
- BD
- 2
- BA
- 1,445
- SqFt




- List Price
- $294,000
- Price Change
- ▼ $638 1788651157
- Status
- ACTIVE
- MLS#
- ARKMLS-1357723
- Bedrooms
- 3
- Full-baths
- 2
- Sq. Ft
- 1,445
- Acres
- 0.15
- Year Built
- 2024
- Subdivision
- Riverside Village Sub Ph 11
Property Description
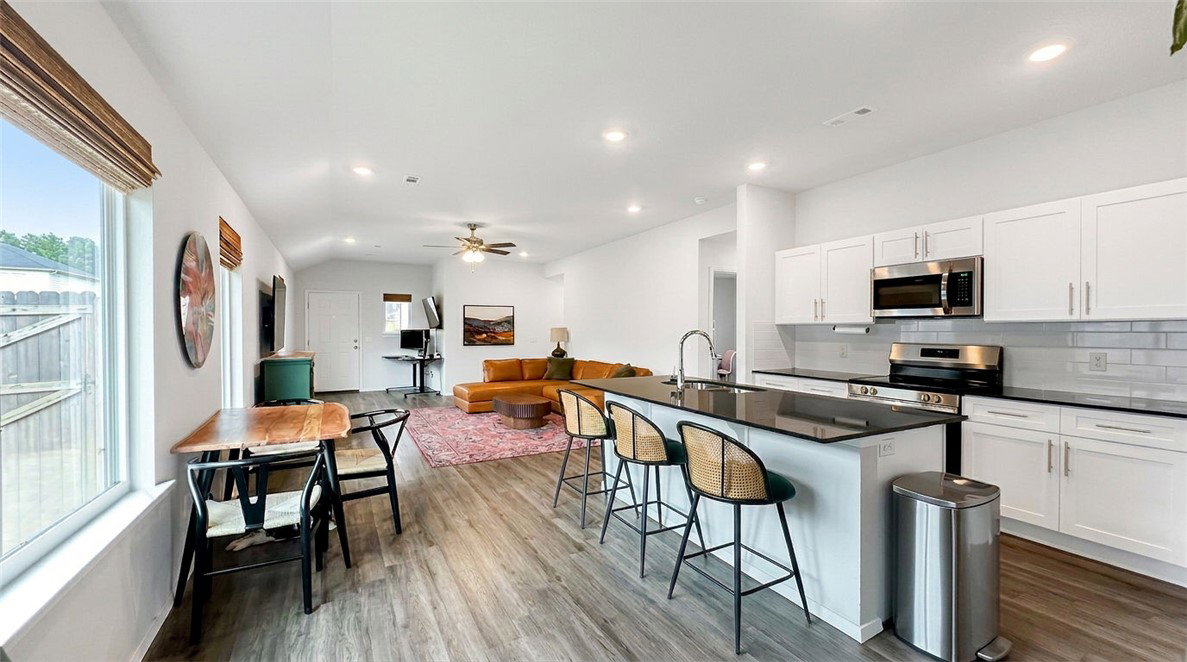
Better than new home under $295,000 AND the seller will pay $7,500 in flex cash! This move-in-ready home already has the premium features builders charge extra for: 10-foot ceilings, luxury vinyl plank throughout, no carpet or tile for easy maintenance, added recessed lighting, and extra windows that flood every room with natural light. The open-concept kitchen is built for gathering with upgraded cabinetry, tile backsplash, granite countertops, walk-in pantry, oversized island with bar seating, and stainless-steel appliances. Refrigerator included! The split floor plan offers a private primary suite with an en suite bath, tiled walk-in shower, and walk-in closet. Two more bedrooms share a full bath. Custom window shades, privacy fencing, gutters, smart thermostat, and security system already installed. Sip morning coffee on covered front porch or unwind on back patio overlooking a private, fenced yard backing to green space. Neighborhood walking trails, quick access to U of A, I-49, dining, and entertainment.
Additional Information
- Taxes
- $2,328
- Roof
- Architectural, Shingle
- Appliances
- Dishwasher, Electric Oven, Electric Range, Electric Water Heater, Disposal, Microwave Hood Fan, Microwave, ENERGY STAR Qualified Appliances, Plumbed For Ice Maker
- Fencing
- Metal, Partial, Privacy, Wood
- Foundation
- Slab
- Levels
- One
- School District
- Fayetteville
- Heating
- Central, Electric
- Cooling
- Central Air, Electric
Mortgage Calculator
Listing courtesy of The Virtual Realty Group. ryan@hogproperties.com